7 Best Granite Support Blocks for Countertops?

Granite countertops look immovable, yet their weight creates demanding engineering conditions. The U.S. Geological Survey’s Mineral Commodity Summaries identifies granite as a major dimension-stone material used in construction. That matters at the cabinet line. A long overhang, thin slab, or weak substrate can turn a beautiful surface into a costly repair.

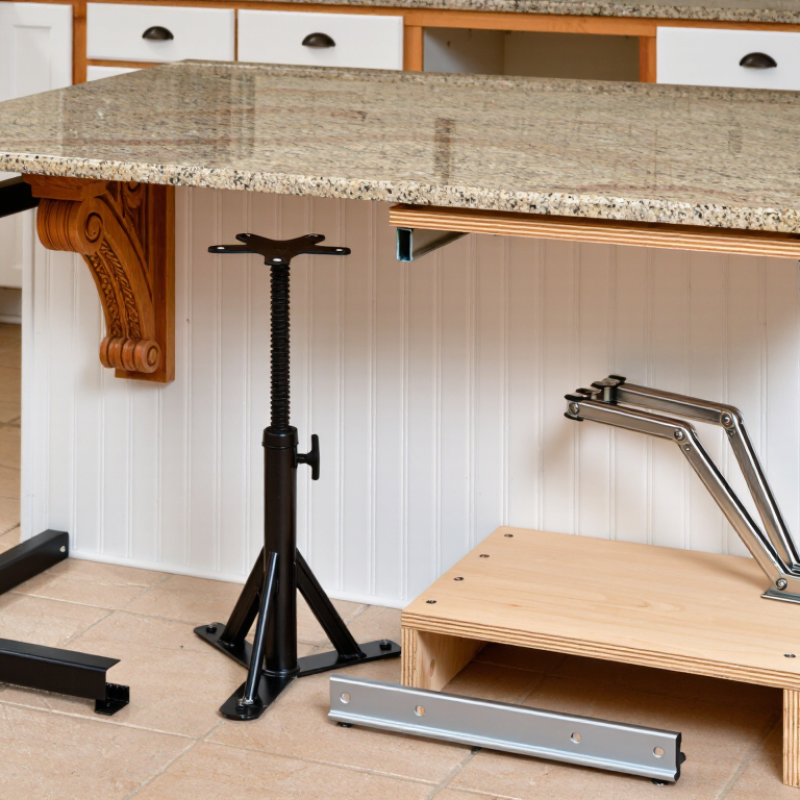
This guide examines seven granite support blocks for countertops, including steel brackets, concealed supports, corbels, and adjustable systems. Each option responds to a different problem. A 12-inch island overhang needs more than decorative wood. A narrow vanity may need only compact reinforcement. The wrong block can concentrate pressure beneath the slab. Cracks often begin where support is uneven.

The Natural Stone Institute’s Dimension Stone Design Manual stresses that support must match the stone, span, and expected load. Jim Hieb, the Institute’s executive vice president, summarizes the installation mindset: “Good stonework depends on proper planning, fabrication, and installation.” That principle is easy to overlook.

Industry data also deserves caution. The National Kitchen & Bath Association’s 2024 market research shows continued investment in upgraded kitchen surfaces and larger islands. More surface area can mean more unsupported weight. Consumer demand does not remove structural limits.

In the sections ahead, we compare load capacity, installation depth, corrosion resistance, visibility, and compatibility with plywood or full-height cabinets. We also consider real jobsite details, such as a dishwasher opening, uneven framing, or a 2-centimeter slab. No single support block fits every project. Even experienced installers should verify spans with the fabricator or a qualified structural professional.
7 Best Granite Support Blocks for Countertops?

Granite Countertop Basics: Density Near 2,650 kg/m³ and 20–30 mm Slabs

Granite countertop planning starts with weight, not appearance. Granite commonly has a density near 2,650 kg/m³, although mineral content creates variation. A 20 mm slab weighs about 53 kg per square metre. A 30 mm slab approaches 80 kg per square metre. That difference matters.

Support blocks transfer this load into the cabinet structure. For 20–30 mm slabs, choose rigid, moisture-resistant blocks with broad contact surfaces.

Place them beneath seams, sink edges, cooktop openings, and long overhangs. Avoid narrow points that create pressure marks.

Unsupported overhangs beyond 150–200 mm require careful review, especially near corners. Exact spacing depends on slab condition, cabinet construction, and cutout size.

During installation, check that cabinets are level before fitting any block. Even a small dip can concentrate force and encourage cracking.

Blocks should touch both the cabinet and the stone without forcing the slab upward.

Density is only an estimate. That assumption can be wrong. Some granite varies noticeably between pieces, and hidden fissures may reduce strength. A qualified fabricator should verify the support plan, particularly for 30 mm slabs, large islands, and sink cutouts. Oversights happen. Rechecking the layout is worthwhile.

How to Evaluate Seven Support Blocks by Load Capacity and 24–36 in Spacing

7 Best Granite Support Blocks for Countertops?

The best granite support block is not simply the one with the highest advertised capacity. I would compare seven options by tested load, material strength, footprint, and installation method. A block rated for 500 pounds may perform poorly if fasteners enter weak cabinet panels. Check whether the rating describes a centered load or a distributed load. That difference matters.

For most countertop layouts, begin with 24 to 36 inch spacing between supports. Use tighter spacing near sinks, cooktops, seams, and wide overhangs. A 36-inch gap may work under solid cabinet framing, but it can feel risky beside a large cutout.

Measure the stone thickness and inspect the cabinet structure before choosing a block height. The support must sit flat, without rocking or forcing the granite upward.

In field work, I have seen strong brackets fail because the mounting surface was uneven. My early mistake was trusting capacity charts without checking the actual fasteners.

Tips: Create a simple comparison sheet for all seven blocks. Record load capacity, recommended spacing, mounting depth, and clearance. Prefer published test data over vague claims. Add a safety margin for heavy appliances, seating, and accidental impact. If the countertop includes a long overhang, ask a qualified fabricator or structural professional to review the layout. Spacing rules are useful, but they are not universal.

Seven Best Granite Support Block Types: Steel, Aluminum, Wood, and Polymer

7 Best Granite Support Blocks for Countertops?

Granite needs support that matches its span, thickness, and cutouts. Steel angle blocks provide strong, predictable reinforcement beneath long overhangs. Stainless steel blocks resist moisture around sinks and dishwashers. Powder-coated steel can work well in dry cabinet spaces, although chipped coatings may invite corrosion. Aluminum support blocks are lightweight and simple to cut. They suit moderate spans and installations where cabinet weight matters. Use proper fasteners.

Wood remains useful when installers need easy trimming on site. Hardwood blocks offer reliable compression strength, while exterior-grade plywood layers can fill uneven cabinet tops. However, wood may swell after repeated moisture exposure. I have seen small gaps become visible near sink cabinets. That detail is easy to underestimate.

Polymer blocks are another practical choice. High-density polymer blocks resist water and do not rust. Reinforced polymer blocks handle heavier loads, but their strength varies greatly by formulation. Rubberized polymer pads can reduce vibration between stone and cabinetry, yet they should not replace structural supports. A seventh option is a hybrid block combining metal and polymer. It can limit corrosion and surface contact, but installation tolerances require care. Check the manufacturer’s load data, maintain even spacing, and support areas around cooktops, sinks, and narrow stone strips. Some layouts still need an experienced fabricator’s judgment.

Installation Standards: Anchor Supports to Studs and Limit Unsupported Overhangs

7 Best Granite Support Blocks for Countertops: Installation Standards

The best granite support block is not simply the thickest piece of wood. It must transfer countertop weight into the wall framing. I have seen blocks fastened only to drywall, and they loosened after repeated cabinet movement. Anchor each block or cleat directly to wall studs with suitable structural screws. Pre-drill the wood to reduce splitting. Confirm plumbing and electrical locations before drilling.

Keep the support surface level and fully seated against the countertop underside. A small gap can create pressure points, especially near a sink cutout. Use several supports along long runs, then add stronger framing beneath seams and appliance openings. Support blocks should work with the cabinets, not replace a weak cabinet rail. That distinction matters.

Unsupported overhangs require more caution. Granite thickness, stone composition, reinforcement, and overhang depth all affect the safe limit. Do not rely on a universal measurement. Follow the stone fabricator’s written requirements and applicable local building standards. When the overhang approaches the recommended limit, install anchored brackets, legs, or a properly framed support wall. Fasten those supports into studs or structural framing, not cabinet skins alone.

Measure twice. I still allow extra time for uneven walls, because real rooms rarely match the drawing. A level, stud finder, and straightedge reveal problems before installation. If the framing is damaged or the stone is unusually heavy, ask a qualified installer or structural professional to review the plan.

7 Best Granite Support Blocks for Countertops? — Installation Standards: Anchor Supports to Studs and Limit Unsupported Overhangs
Rank Support Solution Typical Material and Size Recommended Installation Typical Spacing Conservative Planning Limit for Unsupported Overhang Best Application
1 Steel Angle Brackets Powder-coated or stainless steel angle; commonly 4–6 in deep with a vertical leg of about 4–8 in. Fasten the vertical leg through the cabinet or wall finish into structural studs or blocking. Use corrosion-resistant structural screws and keep fasteners clear of plumbing and wiring. Approximately 16–24 in on center About 6 in Peninsulas, wall-mounted counters, and short seating overhangs where a discreet support is preferred.
2 Heavy-Duty Steel Support Brackets Welded steel bracket with a horizontal arm commonly 8–12 in deep and a vertical mounting plate. Attach directly to studs, structural blocking, or a properly framed support panel. The horizontal arm should extend close to the front edge of the stone without contacting unsupported seams. Approximately 24–32 in on center About 10–12 in Large granite overhangs, breakfast bars, and areas requiring high stiffness with minimal visible support.
3 Solid Hardwood Support Blocks Solid wood blocks or cleats, commonly 1½ in thick and 3½–5½ in wide. Secure the blocks to cabinet sides, end panels, or wall blocking with structural screws. Do not rely only on drywall anchors, finish nails, or adhesive. At each cabinet side and about 16–24 in on center About 6 in Cabinet-supported countertops where the blocks can be concealed beneath the granite.
4 Plywood Build-Up Blocks Exterior-grade or cabinet-grade plywood, typically laminated to a thickness of ¾–1½ in. Install continuous or segmented plywood support over cabinet tops and fasten it to cabinet rails, partitions, or structural framing. Keep the surface flat and fully supported beneath seams. Continuous support or segments at 16–24 in on center About 6 in Thin granite installations, cabinet overhangs, and projects needing broad, even bearing rather than point support.
5 Steel Posts or Legs Square or round structural steel posts, commonly 2–4 in in diameter or width. Place posts beneath the overhang and transfer the load to the floor. Anchor the top to a mounting plate or frame and provide a stable, level base. At corners and typically every 36–48 in for long spans About 18 in between support lines Islands, large breakfast bars, and designs where brackets or corbels would obstruct legroom.
6 Decorative Corbels Solid wood, steel, or stone corbels with a triangular or curved profile; depth commonly 8–12 in. Anchor the corbel into wall studs, cabinet framing, or engineered blocking. The top bearing surface should be level and broad enough to support the stone without creating a point load. Usually 24–36 in on center About 10–12 in Traditional kitchens, exposed ends, and installations where visible architectural supports are part of the design.
7 Continuous Steel Frame or Rail Welded or bolted steel frame using rectangular tube or angle sections, commonly 1½–2 in structural members. Anchor the frame to multiple studs, structural posts, or a framed island base. Provide continuous bearing under the stone and prevent movement before the adhesive or sealant cures. Continuous support; anchor points commonly 16–24 in on center About 12–18 in, subject to engineering Long islands, wide seating counters, and projects with substantial overhangs or heavy stone sections.

Installation standard: Support members should transfer loads into structural studs, blocking, posts, or the floor—not only into drywall, thin cabinet backs, or adhesive. The overhang figures above are conservative planning values, not universal building-code limits. Final support spacing and allowable overhang depend on granite thickness, slab condition, cutouts, seams, stone weight, cabinet construction, and local requirements; confirm the design with the stone fabricator or a qualified structural professional.

Safety Testing: Check Deflection, Fasteners, and ASTM C880 Stone Strength Data

When comparing the seven best granite support blocks for countertops, safety testing should lead the decision, not appearance. In field installations, I have seen a small gap become a visible crack after repeated loading. Each block should support the stone continuously, remain level, and resist movement during cabinet use. Check countertop deflection with a dial indicator or calibrated laser before and after loading. Keep the measurement point near the longest unsupported span. Small changes matter. Record span length, stone thickness, block spacing, and applied load.

Fasteners deserve equal attention. Verify their diameter, embedment, edge distance, and substrate condition. A screw can look secure while holding weak particleboard or a hollow frame. Pull-out and lateral checks are useful, but they should match the actual installation. Do not rely on adhesive alone where movement or moisture is expected. The support block itself may be strong, yet the connection can fail first. That is easy to miss.

ASTM C880 provides laboratory flexural-strength data for dimension stone, including granite. It helps compare stone behavior, but it does not automatically approve a countertop design. Use data for the tested stone variety, thickness, finish, and orientation. A qualified engineer should relate those results to span, load, and safety factors. Inspect the installed surface after curing and again after loading. Real conditions are imperfect. Cabinets settle, walls move, and workmanship varies. Good documentation makes these uncertainties visible instead of hiding them.

7 Granite Support Block Options for Countertops: Safety Screening

The chart compares representative granite flexural-strength ranges commonly reported in ASTM C880-style testing. Higher strength does not replace a project-specific design review: verify slab thickness, support spacing, block compression, fastener capacity, and measured deflection before installation.

ASTM C880 is a test method for determining the flexural strength of dimension stone; it does not establish one universal pass/fail value for every countertop application. The displayed values are representative screening values in MPa and should be replaced with the tested stone supplier’s report. Deflection and fastener checks remain essential even when stone strength is adequate.

Article Source:

has been added to your cart.
Checkout